Header bold: Sample of a reference report

2025
Other building types
Industrial sectional doors
ppp architekten + stadtplaner, Lübeck, DE
H1 Headline
Project description text.
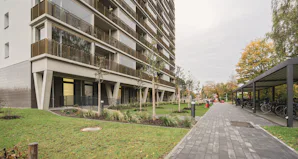
Photo title
H2 Headline
As a result, the new façade facing the arcades was moved outwards by a considerable distance, and the previously irregular layout of the flats was straightened out, creating a more harmonious visual appearance. This created sufficient space for the necessary external thermal insulation. The reorganisation of the floor plans, incorporating a connecting arcade, allows simultaneous access to both stairwells, meaning the flats now have a second escape route. The flats on the 8th floor, which would otherwise no longer be eligible for re-letting due to changes in the State Building Regulations, can now be used again.
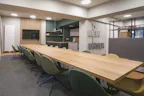
Photo title
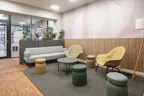
Photo title
H2 Headline
On the south side of the high-rise block, new loggias and conservatories were created using the precast concrete elements that were also fitted there. However, the increased depth of the floor plans necessitated additional structural modifications. The new façade extension is supported by elegant, V-shaped columns and features gold-coloured painted grating as balustrades. Using such relatively simple means, the refurbished high-rise now conveys a whole new sense of quality – without, however, becoming a luxury property. The side effect of these façade balustrades is that everything which, in the everyday lives of families and singles, usually has to be accommodated outside the rented flats is now situated behind the golden grilles, which function like a semi-transparent membrane between privacy and public space. Even the signage on the building follows a high-quality overall design concept, which is also adopted by the two medical practices on the ground floor. The high-rise, renovated in this way, became the catalyst for the revival of an entire neighbourhood.
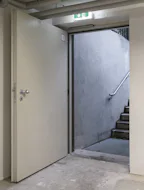
Schon in ihrer Grundausstattung sorgen die Stahl-Objekttüren...
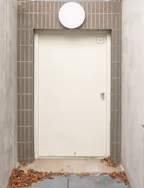
... für ausreichend Schutz vor Zutritt Unbefugter.
Hörmann Expertise: Steel industrial doors
Alongside climate change, housing construction and the transport transition are defining issues of our time. Projects such as the regeneration of this high-rise building in Lübeck therefore serve as a model in several respects. On the one hand, preserving the existing building reduces CO₂ emissions compared to constructing a new one. On the other hand, regenerated buildings can adapt to changing usage requirements – in this case, for example, through the arcades and loggias, but also through something as simple as cycle shelters. Around 160 people live here – and most of them cycle at least some of the time – as the shelter on the south side of the building clearly shows. But this isn’t the only place where bicycles are stored: those who cycle less frequently can park theirs in the basement. Although the bicycles have to be pushed down a ramp alongside the stairs, they are not only kept dry there but also secure. This is ensured by steel security doors, which, even in their basic configuration, make it difficult for burglars to gain access to the basement without considerable effort. Furthermore, they are robust enough not to be damaged by contact with the bicycles.